Structural Engineering for New Builds
Our new build structural services include:
-
Foundation Design: Site-specific foundation calculations, including shallow strip footings, raft foundations, and piled solutions for challenging soil conditions.
-
Superstructure Engineering: Structural steelwork frameworks, load-bearing masonry, reinforced concrete elements, and engineered timber framing.
-
Roof & Floor Framing: Precision beam layout design and timber/joist sizing to accommodate large open spans and modern architectural features.
-
Building Control Packages: Complete structural calculation sets and CAD/BIM details formatted for fast local authority approval.
We prioritise clear communication and site-ready details, making it easy for your site team to execute the build cleanly.
Our structural engineering team is experienced at providing designs, plans, and consulting at every stage of the process. We will communicate closely with you to make sure that you get the structural details and layout that you want whilst meeting your requirements for cost, aesthetics, practicality, and sustainability. At MSEL we offer a versatile service and work with other members of your design team to design and construct the building that you want.
Our team has experience in working with masonry, timber, steel-framed, and reinforced concrete constructions.
Expert structural design for domestic self-builds and commercial developments across London and the South East.
Domestic New Builds
If you are planning a bespoke self-build or a small residential development, we ensure your architectural vision is structurally sound. With over 30 years of experience, we provide versatile engineering that respects your budget, aesthetics, and sustainability goals.
Our domestic design expertise includes:
-
Foundation Design: Tailored solutions based on local ground conditions.
-
Structural Frameworks: Cost-effective framing in masonry, timber, structural steel, or reinforced concrete.
-
Architectural Collaboration: Working closely with your design team to achieve the exact layout you want.

Commercial New Builds
We provide highly efficient structural engineering for new build offices and small-to-medium-rise commercial projects. As an independent firm, we adapt quickly to design changes to keep your development on schedule.
Our commercial services cover:
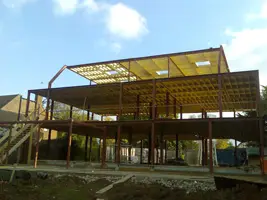
Steel portal-framed structures and reinforced concrete frames.
Conceptual designs and early-stage feasibility studies.
Full structural analysis and detailing ready for construction.
Direct liaison with local authorities, building control, and utility providers.
Our Engineering Process
We highly recommend bringing a structural engineer on board as early as possible. Here is how we integrate with your project:
Initial Review: We review the architect’s basic concept and outline the initial structural requirements.
Geotechnical Investigation: We help obtain quotes for soil analysis and incorporate the results into your foundation design.
Full Structural Design: We produce a comprehensive design package that your contractor can accurately price and build.
Site Support: Once construction begins, we remain available to liaise with the contractor and visit the site as necessary.
As a smaller independent firm of structural engineers we are able to work quickly and efficiently with you to implement design changes and updates to your scheme at short notice. For further proof of our expertise check out our reviews on Google